Additive manufacturing has unlocked new possibilities for aerospace design, but it has also introduced new inspection challenges. Rough, porous AM surfaces can trap fluorescent penetrant, creating background fluorescence that masks critical defects. In this blog, we'll explore why traditional fluorescent penetrant inspection can struggle on additive manufactured parts and how Magnaflux developed a hybrid Method A/D process that improves penetrant removal while maintaining high inspection sensitivity.
In This Article You'll Learn:
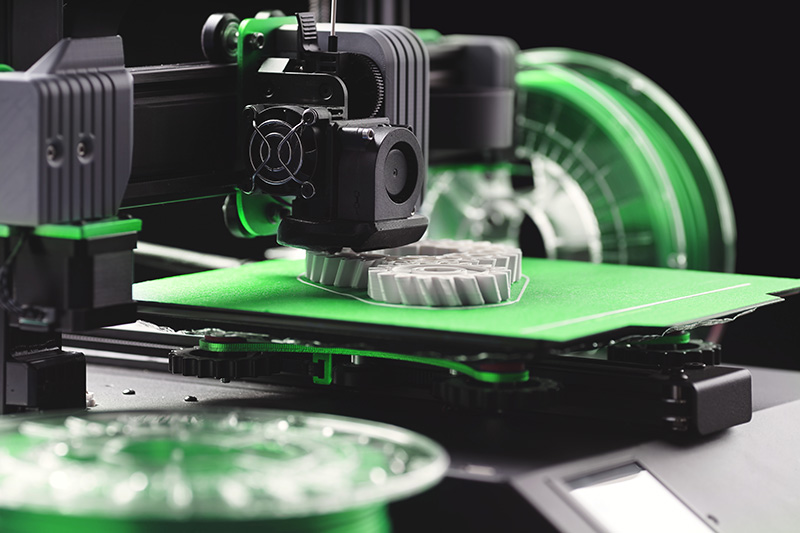
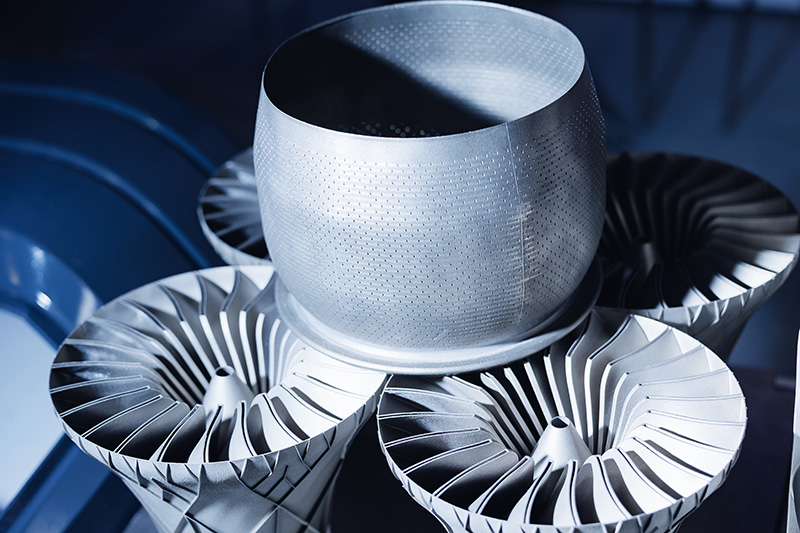
Additive manufacturing is a manufacturing process in which components are built layer-by-layer rather than being machined from solid stock or formed through casting and forging. Often referred to as "3D printing," additive manufacturing encompasses several technologies, including powder bed fusion (PBF), directed energy deposition (DED), binder jetting, material extrusion, and others.
Unlike traditional subtractive manufacturing, where material is removed to create a final geometry, additive manufacturing selectively deposits material only where needed. This enables the production of highly complex geometries, internal channels, lattice structures, and lightweight designs that are often impossible or impractical to manufacture using conventional methods.
While AM offers significant design freedom and manufacturing advantages, it also introduces unique flaw mechanisms and inspection challenges.
|
Did You Know?Additive manufacturing (3D printing) was invented in the early 1980s. It was American engineer Chuck Hull who invented stereolithography (SLA) in 1983, the first commercially successful 3D printing process. |
Metal AM components differ fundamentally from cast, forged, and wrought products. Layer-by-layer fabrication can introduce discontinuities such as:
These discontinuities may occur at virtually any location within a component and can vary significantly depending on build orientation, process parameters, feedstock quality, and post-processing operations.
For this reason, AM aerospace components often require multiple complementary NDT methods, including computed tomography (CT), ultrasonic testing (UT), eddy current testing (ET), radiography (RT), and penetrant testing (PT).
Fluorescent penetrant inspection (FPI) remains one of the most sensitive and cost-effective methods for detecting surface-connected defects. When properly applied, FPI can reveal:
The method relies on capillary action, allowing fluorescent penetrants to enter tight surface openings. Excess penetrant is then removed, and indications are developed for inspection under UV-A light. However, the effectiveness of penetrant inspection depends heavily on surface condition.
AM surfaces frequently contain irregular topography which can retain penetrant after washing. This creates excessive fluorescent background that reduces indication contrast and masks discontinuities.
Many AM surfaces are too rough, irregular, or porous for effective penetrant inspection without surface modification. Machining, abrasion, grinding, grit blasting, and/or etching are often required to minimize background fluorescence. Improper preparation, however, can smear material over discontinuities and reduce defect detectability.
|
Key TakeawayFluorescent penetrant inspection is a proven method for detecting surface-connected defects, but the unique surface characteristics of additive manufactured parts often require careful preparation to maximize inspection reliability. |
Customers reported significant difficulty inspecting additively manufactured aerospace components using established fluorescent penetrant methods. The primary issue involved downskin surfaces produced at low build angles. These surfaces exhibited elevated porosity levels that retained penetrant even after standard removal processes, resulting in excessive background fluorescence and obscured indications.
To address this problem, test panels were manufactured in Inconel 718 and cobalt-chromium alloys across multiple build angles ranging from 30° to 90°. EDM notches were introduced into both upskin and downskin surfaces to provide measurable sensitivity targets.
Initial evaluations using conventional penetrant processes demonstrated poor removability and unacceptable inspection performance on downskin surfaces.
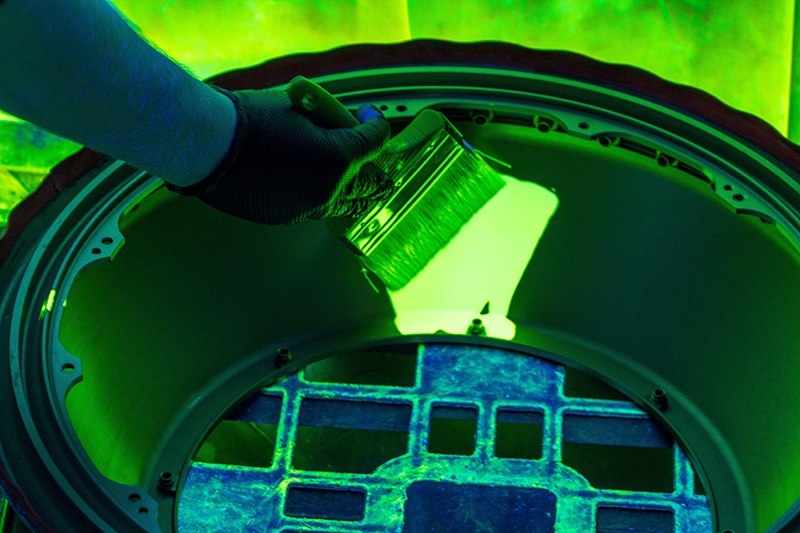
Testing revealed that the key challenge was not penetrant sensitivity, but rather the ability to remove excess penetrant from porous AM surfaces without removing penetrant from relevant discontinuities.
It was found that successful inspection required shifting the penetrant removal step from water rinsing to more controlled, chemical emulsification. Following extensive experimentation, Magnaflux developed a hybrid process that combines ZL-67, a Level 3 Method A water-washable fluorescent penetrant, with ZR-10E, a Method D hydrophilic remover, and ZP-9F, a Form D/E solvent based developer. The resulting approach provided the most consistent combination of sensitivity and removability across AM surfaces produced at all build angles.
|
|
Why This Combination of Products WorksMagnaflux's ZL-67 surfactant-based chemistry allows it to continue to remove over the entire wash cycle. ZR-10E is a gentle yet effective remover, emulsifying surface penetrant while leaving penetrant entrapped in defects in place. ZP-9F provides excellent penetrant wicking and, unlike some developers, it does not add any fluorescence, helping keep background to a minimum. |
By optimizing how excess penetrant is removed, inspectors can achieve more consistent results across the varying surface conditions produced by additive manufacturing.
The optimized process includes:
Rather than relying on water removal, the process uses controlled chemical action to remove excess penetrant from the porous AM surface while preserving penetrant trapped within relevant discontinuities.
Internal testing ultimately demonstrated that:
As additive manufacturing continues to expand across aerospace applications, conventional penetrant inspection methods face increasing challenges associated with rough surfaces, surface-connected porosity, and complex geometries.
The collaborative development work performed on representative aerospace AM panels demonstrates that these challenges can be addressed through process innovation. By combining a Magnaflux Level 3 Method A penetrant with a modified Method D process sequence, Magnaflux developed a hybrid approach that substantially improves excess penetrant removal while preserving flaw sensitivity on difficult AM downskin surfaces. It is important to remember this is an experimental methodology, and it is not an official approved method within industry specifications.
As the aerospace industry continues to qualify and certify increasingly complex AM hardware, hybrid inspection approaches such as this may provide a practical pathway for extending the proven benefits of fluorescent penetrant inspection to the next generation of additively manufactured components.
Request samples (~16 oz) by emailing customer service at support@magnaflux.com.
JOIN OUR MAILING LIST TO RECEIVE THE LATEST NDT INSIGHTS AND ARTICLES FROM MAGNAFLUX
The Magnaflux team is happy to assist you with your nondestructive testing needs. Please opt-in to Tracking cookies to use the contact form by clicking Cookie Settings and updating your preferences to complete our contact form. If you do not wish to opt in, you can connect with us at support@magnaflux.com or call us at +1-847-657-5300
155 Harlem Avenue
Glenview, IL 60025, USA
Telephone: +1 847-657-5300
Contact Magnaflux Customer Service